
What a ducted air conditioning system costs in Perth
By Clara Abbott · Updated 2026-07-10
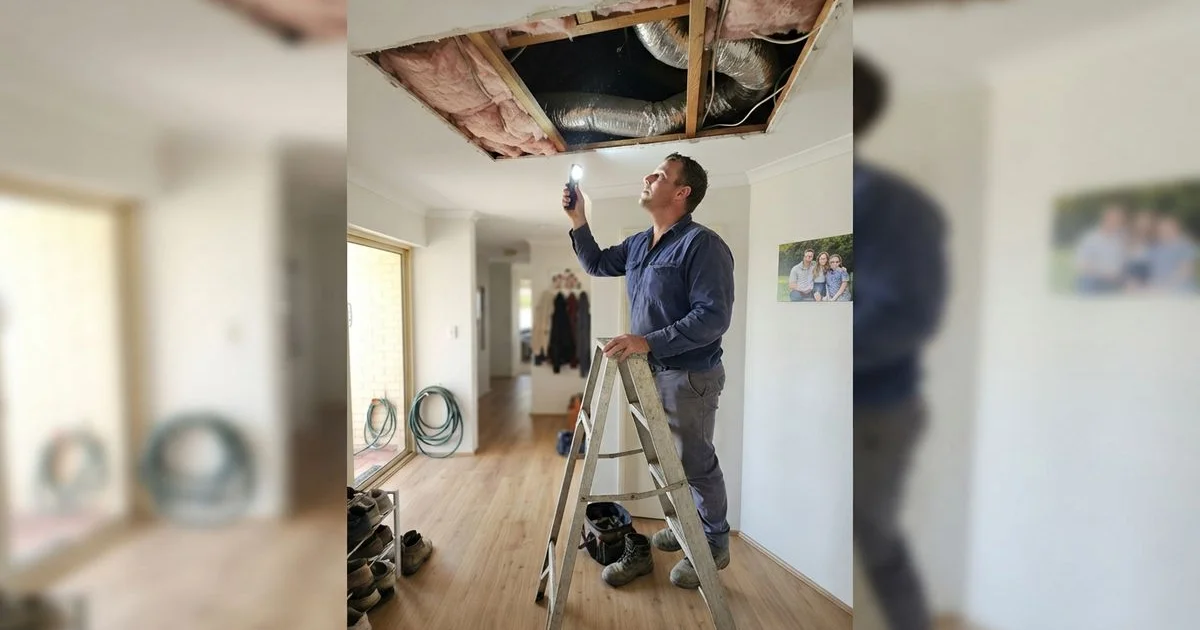
Ducted air conditioning covers a whole home through one outdoor unit and a network of ceiling ductwork, and it’s usually the biggest single air conditioning purchase a Perth homeowner makes. The final number depends heavily on house size, number of zones and how straightforward your roof space is to work in, so quotes for what looks like a similar house can land a long way apart.
If you’re comparing installers for a ducted job, our ducted air conditioning hub lists contractors across the Perth metro area who specialise in this type of work.
What a ducted system actually costs
Three things drive the bulk of the price: total floor area to be cooled, the number of independent zones, and the type of system. A basic split ducted system covering one main living area is a smaller job than a fully zoned reverse cycle system conditioning an entire house room by room.
| House size (approx) | Zones | Typical installed price range |
|---|---|---|
| Small (around 120sqm) | 4 zones | $8,100 to $10,600 |
| Medium (around 180sqm) | 6 zones | $12,100 to $15,900 |
| Large (around 300sqm) | 8 zones | $19,600 to $25,600 |
These bands assume a standard split ducted system with reasonable roof access. A fully zoned reverse cycle system with premium controls generally sits toward the top of the range or above it, since more sophisticated zoning hardware and design work is involved.
Why the range is so wide
A few factors explain why one quote can be thousands of dollars apart from another for what sounds like the same job:
- Roof cavity access. Older brick-and-tile homes with low or awkward roof spaces take longer to fit ductwork through than newer builds with generous ceiling clearance.
- System type. A straightforward split ducted system covering one zone or area costs less than a fully zoned reverse cycle system with individual room control.
- Number of zones. Each additional zone adds a damper, extra wiring and more control complexity.
- Ductwork length and layout. A compact, single-storey floor plan needs less duct run than a sprawling or multi-wing layout.
- Existing infrastructure. A retrofit into an established home without any existing ducting generally costs more than fitting ducted air conditioning during a build or major renovation, since the ceiling is already closed in.
Getting a quote that actually compares
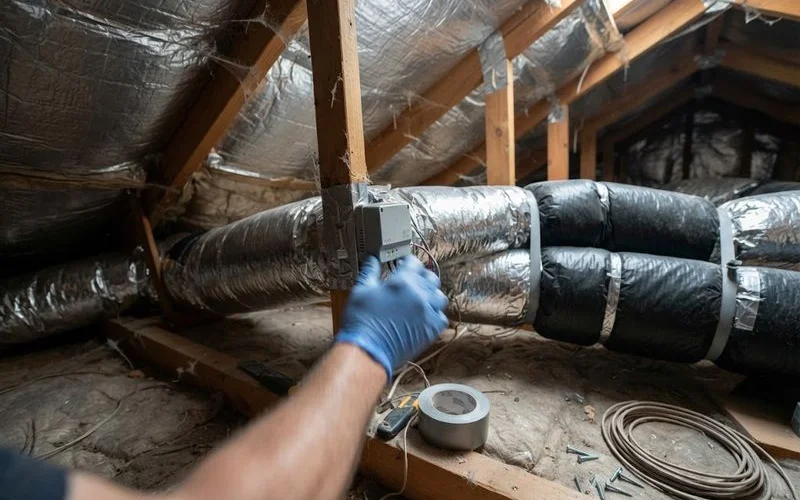
Ask each installer for a written quote that names the outdoor unit brand and capacity, the number of zones included, and whether the price covers the full ductwork run or assumes straightforward access. A contractor who inspects your roof space before quoting, rather than pricing off a floor plan alone, is generally giving you a more reliable number, since duct layout and cavity height are hard to judge accurately without seeing them.
It’s also worth asking what happens if the job uncovers something unexpected once the ceiling is opened up, like insufficient insulation clearance or an obstruction in the roof space, so you know whether that’s covered by the quote or billed as a variation.
Split system or ducted
If you’re still weighing up a ducted system against several separate split systems, think about the whole house, not just the room you’re most focused on today. Ducted systems tend to win on noise (the compressor sits outside and away from living areas) and on giving every room a consistent temperature, while separate split systems can be added room by room as budget allows, which suits a staged approach. If you want to compare pricing on the split system side specifically, our guide to split system installation costs in Perth breaks it down by system size.
Financing the bigger number
Because ducted systems represent a larger single outlay than a split system, it’s worth asking installers whether they offer any payment plan or financing arrangement, since many do. Spreading a large cost over a set period can make the difference between putting the job off another year and getting it done before the next long, hot stretch. Whatever arrangement you consider, read the terms carefully, particularly interest rates and any fees for early payout, before signing anything.
Timing the job around your household
Ducted installations typically take longer than a split system, sometimes a few days depending on the size of the home and how much ceiling access is involved, and parts of the ceiling will be opened up during that time. If you can, plan the job for a period when the disruption matters less, outside of exam periods for a household with school-age kids, or when you’re not hosting guests, since a few days of tradespeople in and out of the roof space is more manageable with a bit of planning around it.
For more on how we assess and rank contractors, see our methodology page, and head back to the home page to browse other guides on planning an air conditioning purchase.
FAQ
- Is ducted air conditioning always more expensive than split systems?
- For whole-home coverage, yes, usually. A ducted system conditions every zoned room through one set of ductwork, which costs more upfront than fitting several separate split systems, but it also avoids multiple outdoor units and gives centralised control.
- What is a zone and why does the number of zones affect the price?
- A zone is a room or group of rooms that can be turned on, off or adjusted independently of the rest of the house. More zones mean more dampers, more wiring and a more complex control setup, which adds to installation cost.
- Does an older Perth home cost more to fit with a ducted system?
- Often, yes. Roof cavity height, existing insulation and how easy it is to run ductwork through the ceiling space all affect labour time. A brick-and-tile home with a low or awkward roof cavity generally takes longer to fit out than a newer build designed with services in mind.
- Can I install ducted air conditioning in stages to spread the cost?
- Some contractors can size the outdoor unit and main ductwork to allow extra zones to be added later, though it's not universal. If staging matters to you, raise it at quoting stage so the installer can design for it upfront rather than retrofitting.